TRIS logo image
Search275,000+ actors, artists, objects, artworks, films, exhibitions, archives

EN

EN

English

HI

Hindi

EN

EN

English

HI

Hindi

Tuli Research Centre for India Studies

Tuli Research Centre for India Studies

Vision

Manifesto

Archive & Library

Vanraja Sanctuary & Hospice

Home

Research Categories

Browse All

ICore

1_CinemaEducation_Cinema as a Critical Educational Resource

2_FineArts_Modern and Contemporary Indian Fine Arts

3_Photography_Photography in India

4_PopCulture_The Printed Image, Popular Arts, and Crafts

IIMaterial

5_ArcHeritage_India's Architectural Heritage as Inspiration

6_EconomicsArt_Economics of Art & Cultural Industry

7_Travel test value_Automobile, Transport and Travel Heritage

8_Uncertainty_Uncertainty

IIICritical

9_SocialDuty_Social Responsibility of the Creative Mind

10_Childhood_The Changing Smile of Childhood & Its Second Coming

11_Sensuality_The Sensual Discipline within Creativity

12_Scholarship_The History & Historiography of Scholarship in the Arts, Humanities, and Social Sciences

IVMeaningful

13_SeekJustice_Seeking Justice and Political Integrity

14_IndoWorld_India and her Relationship with the World

15_SpiritualPoetics_The Religious-Spiritual-Poetic-Philosophical Framework

16_Continuum_The Animal-Human-Nature Continuum

Explore

All

Posts

Masterlists

Calendar

Live | Upcoming

All Events

Timetable

Search275,000+ actors, artists, objects, artworks, films, exhibitions, archives

EN

EN

English

HI

Hindi

Lucknow

Lucknow

Uttar Pradesh

Location.Architectural Heritage Site
Contents
Introduction
Body of Work13
Research Centre119
Posts1
Calendar1
Home/5_ArcHeritage/Location/Lucknow
Lucknow — featured artwork

Introduction

←Move left
→Move right
↑Move up
↓Move down
+Zoom in
-Zoom out
HomeJump left by 75%
EndJump right by 75%
Page UpJump up by 75%
Page DownJump down by 75%
Lucknow
Bara Imambara
The Residency
La Martiniere College

  • Google
    Map data ©2026
    Map data ©2026
    Terms
    Report a map error

    Geographical details

    StateUttar Pradesh
    CapitalYes
    Longitude80.9462' E
    Latitude26.8467' N
    Population35,00,000
    Area632 sq. km.
    LanguagesAwadhi, Hindi, Urdu
    RiversGomati River (Tributary of Ganga)
    LakesKathuata jheel, Butler lake, Ghanta ghar talab
    Linked citiesKolkata, Mumbai, Chennai
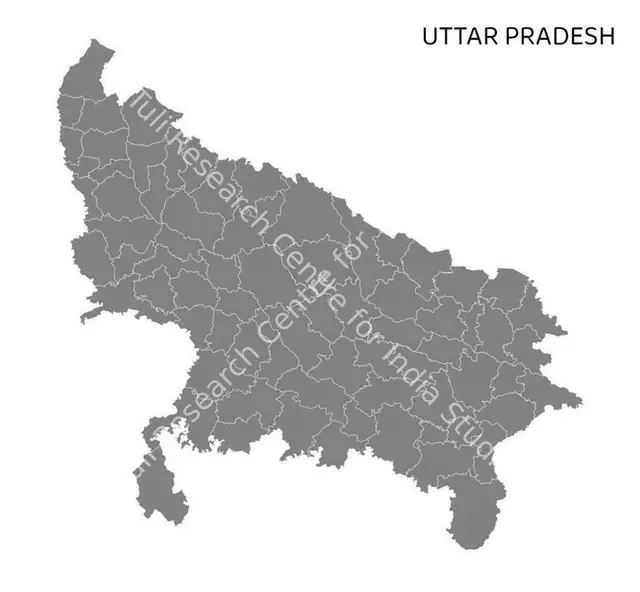
    Map of Uttar Pradesh
    Uttar Pradesh

    Spoken languages

    Show figures
    Spoken languages
    Category200120112021
    Hindi9,00,0009,00,0009,00,000
    Awadhi8,50,0008,50,0008,50,000
    Urdu40,00040,00040,000

    Population by gender

    Show figures
    Population by gender
    Category20012011
    Male19,32,31723,94,476
    Female17,15,51721,95,362
    Other191504

    Population by religion

    Show figures
    Population by religion
    Category20012011
    Hindu21,81,78535,37,787
    Muslim5,43,0459,85,070
    Christian13,15520,493
    Buddhist19,68823,883
    Sikh2,8163,877
    Jain2,0514,975
    Other26113,753

    Architectural Landmarks

    15
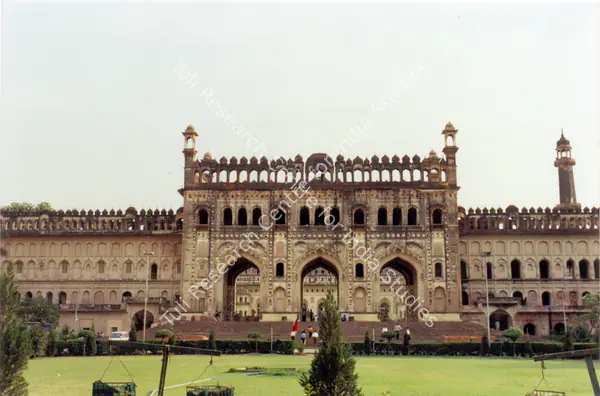
    Bara Imambara
    Bara Imambara1784
    The Residency
    The Residency1800
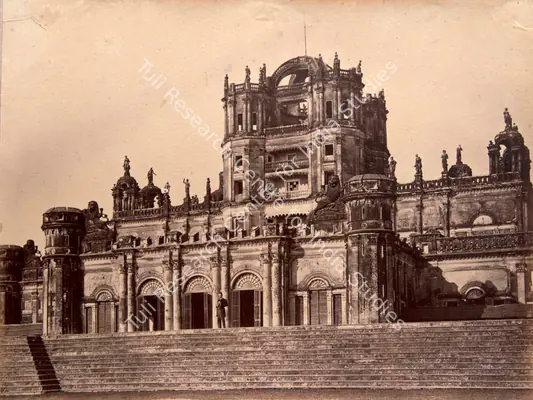
    La Martiniere College
    La Martiniere College1800
    Chhatar Manzil
    Chhatar Manzil1781
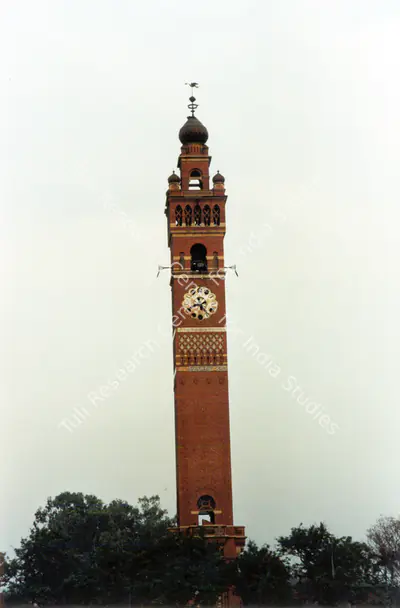
    Hussainabad Clock Tower
    Hussainabad Clock Tower1881
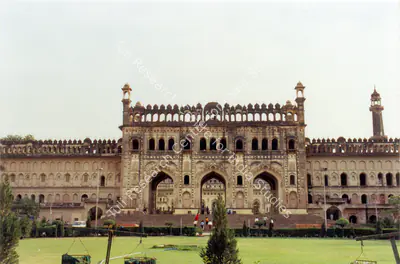
    Gateway Of Bara Imambara
    Gateway Of Bara Imambara1785
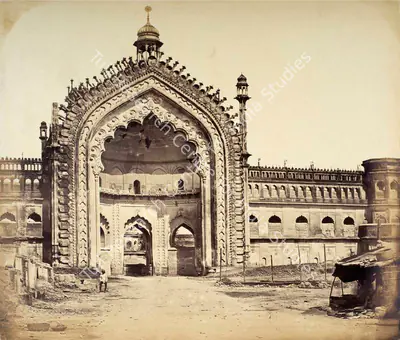
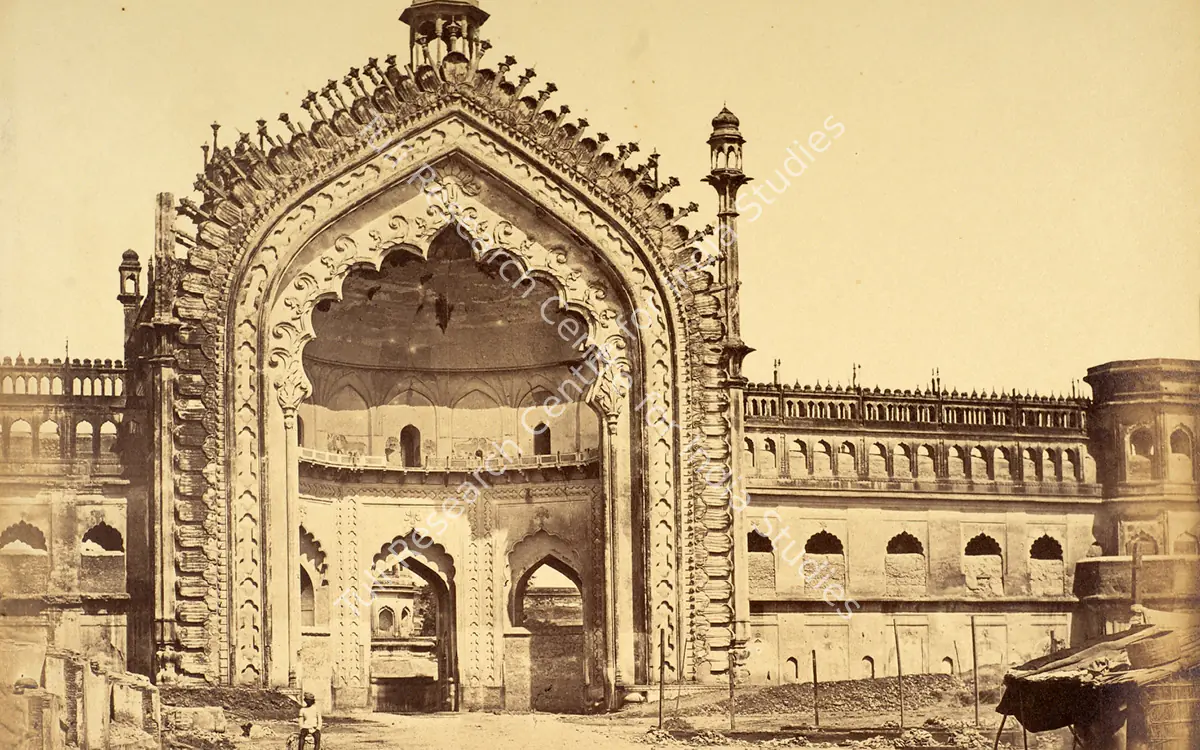
    Rumi Darwaza
    Rumi Darwaza1784
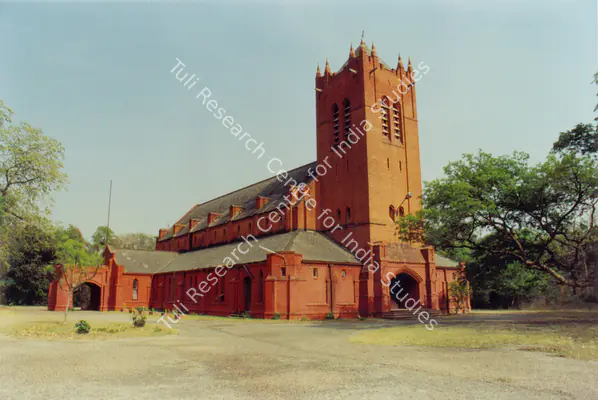
    All Saints Garrison Church
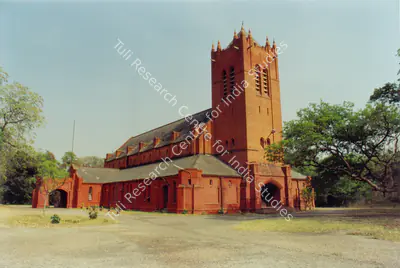
    All Saints Garrison Church1913
    King Georges Medical College
    King Georges Medical College1905
    Asafi Masjid
    Asafi Masjid1784
    Moti Mahal
    Moti Mahal1814
    QR
    Qadam Rasul
    BK
    Bibiapur Kothi
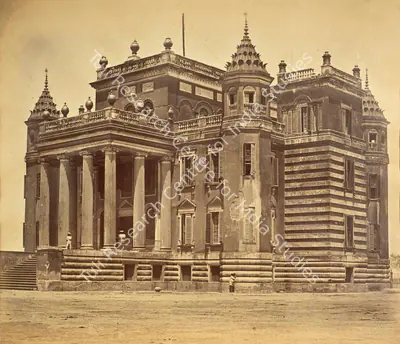
    Dilkhusha Palace
    Dilkhusha Palace1805
    Shah Najaf Imambara
    Shah Najaf Imambara1816

    Body of Work

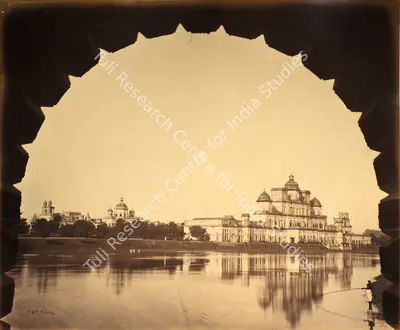
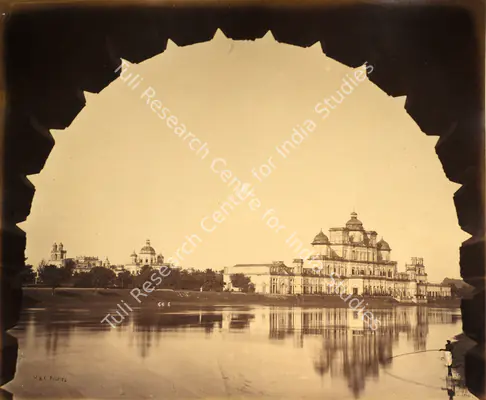
    Chhatar Manzil, 1781
    Chhatar Manzil, 1781
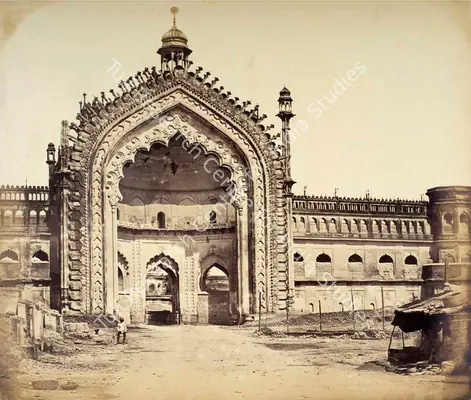
    Rumi Darwaza, 1784
    Rumi Darwaza, 1784
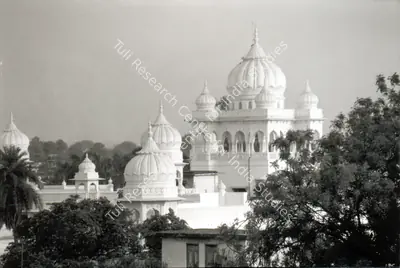
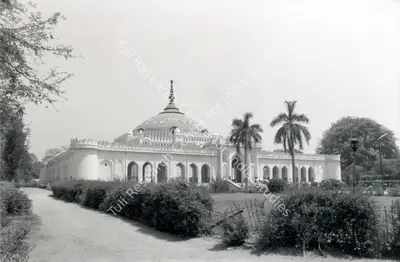
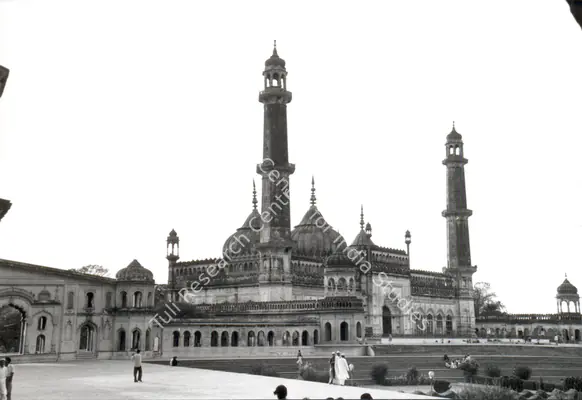
    Asafi Masjid, 1784
    Asafi Masjid, 1784
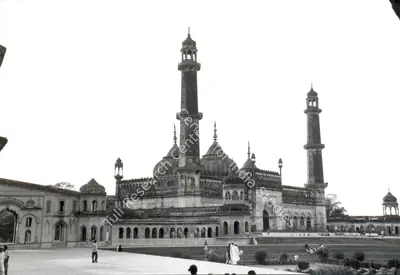
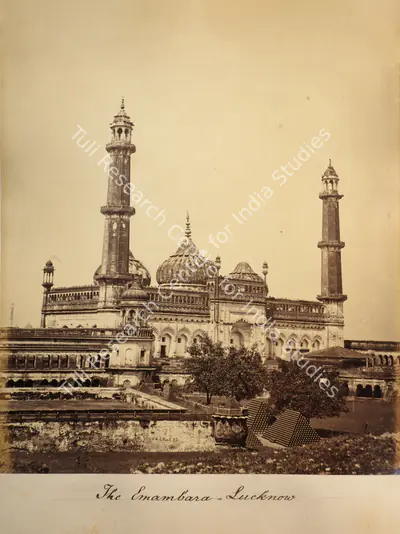
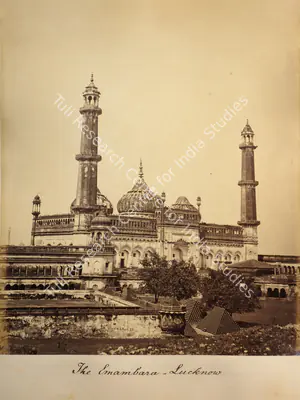
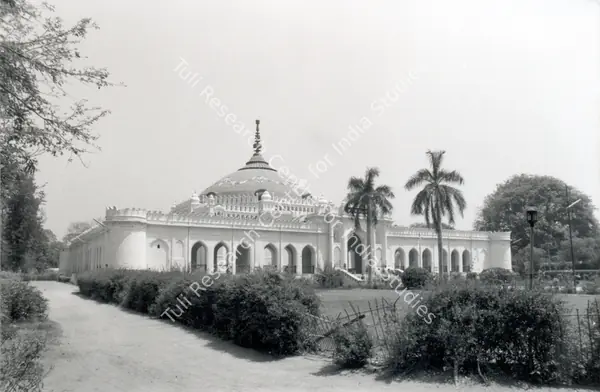
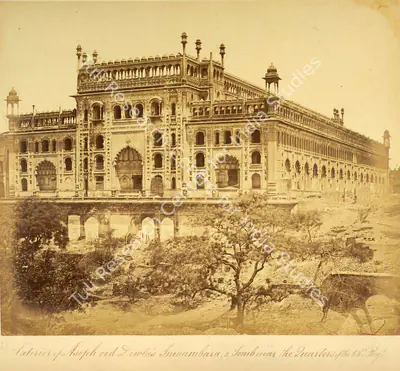
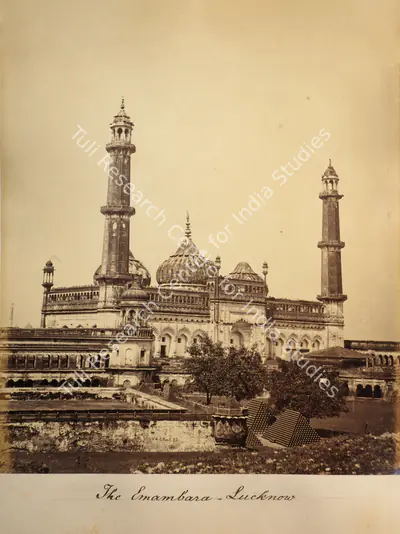
    Bara Imambara, 1784
    Bara Imambara, 1784
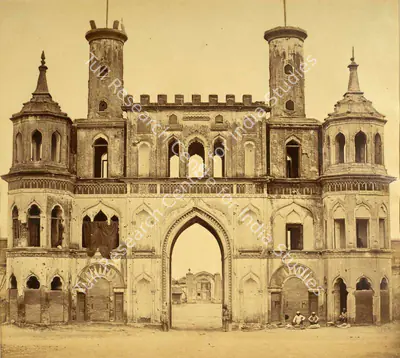
    Gateway of Bara Imambara, 1785
    Gateway of Bara Imambara, 1785
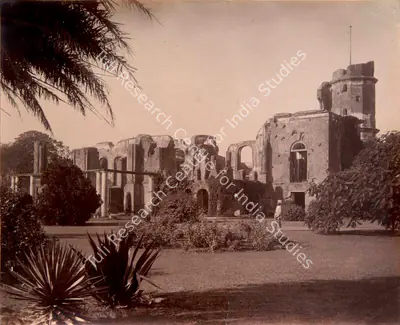
    The Residency, 1800
    The Residency, 1800
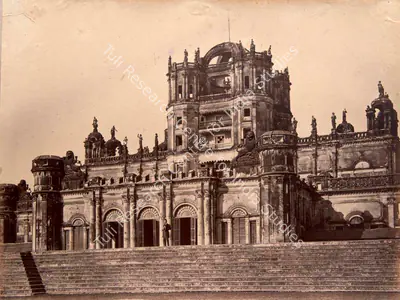
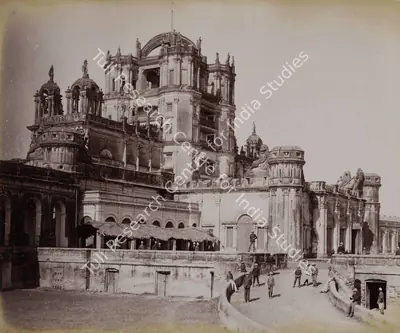
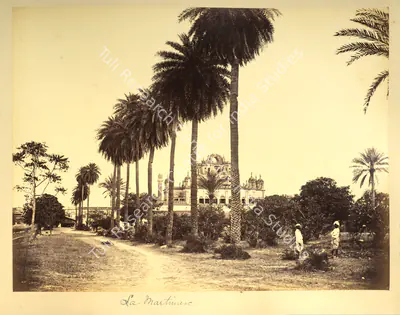
    La Martiniere College, 1800
    La Martiniere College, 1800
    Dilkhusha Palace, 1805
    Dilkhusha Palace, 1805
    Moti Mahal, 1814
    Moti Mahal, 1814
    Shah Najaf Imambara, 1816
    Shah Najaf Imambara, 1816
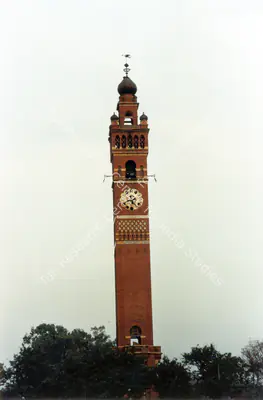
    Hussainabad Clock Tower, 1881
    Hussainabad Clock Tower, 1881
    King George's Medical College, 1905
    King George's Medical College, 1905
    All Saints Garrison Church, 1913
    All Saints Garrison Church, 1913

    Research Centre
    Posts 1

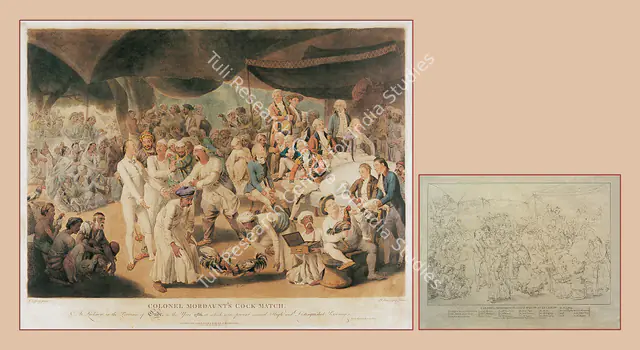
    1. Colonel Mordaunt's Cockfight
      Colonel Mordaunt's Cockfight
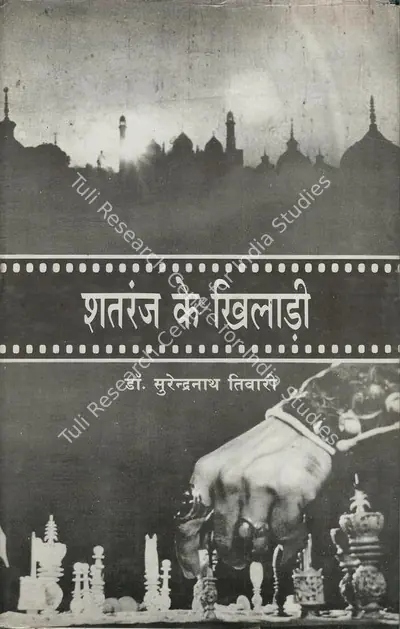
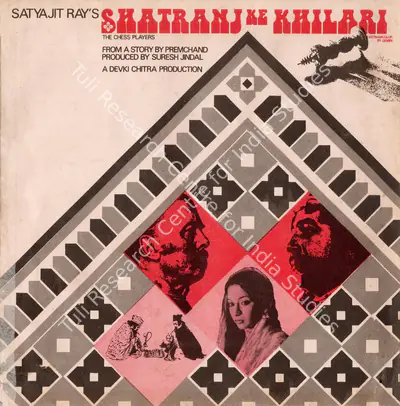
      Cockfights were a popular sport in India and other parts of the world in the late eighteenth-century. In 1786, the then Governor-General of India Warren Hastings commissioned German-born artist Johann Zoffany to paint the historic cockfight that had many British East India Company employees and Indian royalties in attendance. Several versions of the painting have thus been made and depicted in various mediums over the course of more than two centuries, including the cock-fight scene in Satyajit Ray's 1977 film Shatranj Ke Khilari.
      1_CinemaEducation2_FineArts4_PopCulture6_EconomicsArt
      Shatranj Ke KhilariSatyajit RayLucknowNemai Ghosh
      Read Post →

    Calendar 1

    View All →
    1. Self Discover via Rediscovering India Series Part III History of Photography in India
      ArchivedExhibitionProject 3
      Self Discover via Rediscovering India Series Part III History of Photography in India
      21st - 31st January 2025
      Self Discover via Rediscovering India Series Part III
      Read More →
      3_Photography·Select Highlights From The History Of Photography In India 22 January 1 February 2025 Project 3 Cal
      +28 more

    Related

    7

    Personalities

    6

    Ebrahim Alkazi
    Ebrahim AlkaziComparable Artworks
    Felice Beato
    Felice BeatoComparable Artworks
    Nemai Ghosh
    Nemai GhoshComparable Artworks
    Samuel Bourne
    Samuel BourneComparable Artworks
    Satyajit Ray
    Satyajit RayComparable Artworks
    Soumendu Roy
    Soumendu RoyComparable Artworks

    Films

    1

    Shatranj Ke Khilari (1977)Shooting Location
    Tuli Research Centre for India Studies
    Tuli Research Centre
    for India Studies

    A free and open knowledge base for the modern and contemporary Indian arts, cinema, photography and cultural heritage.

    Support

    Contact Us

    Discover

    Tuli Research Centre for India StudiesVisionManifestoArchive & LibraryVanraja Sanctuary & Hospice
    Legal

    Privacy PolicyTerms & Conditions

    Follow us

    Youtube

    Youtube

    Instagram

    Instagram

    Facebook

    Facebook

    © Tuli Research Centre for India Studies 2026
    Tuli Research Centre for India Studies
    Tuli Research Centre
    for India Studies

    A free and open knowledge base for the modern and contemporary Indian arts, cinema, photography and cultural heritage.

    Tuli Research Centre for India StudiesVisionManifestoArchive & LibraryVanraja Sanctuary & Hospice
    Contact Us
    Privacy PolicyTerms & Conditions

    Follow us

    YoutubeInstagramFacebook

    © Tuli Research Centre for India Studies 2026
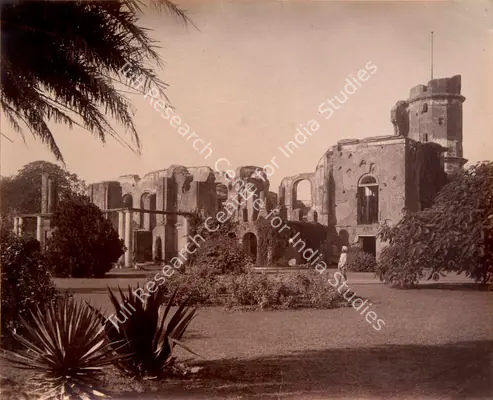
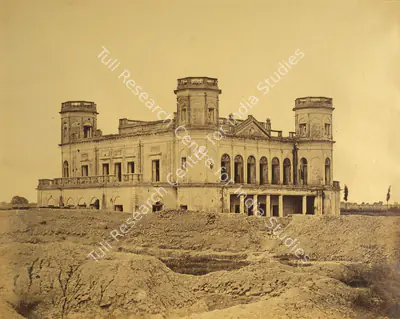
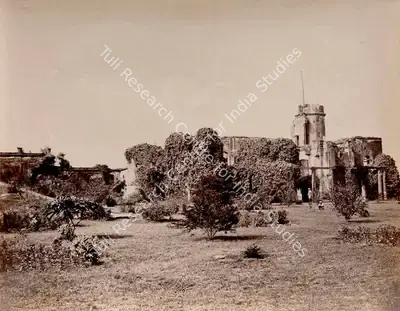
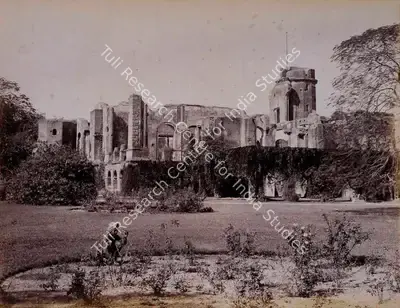
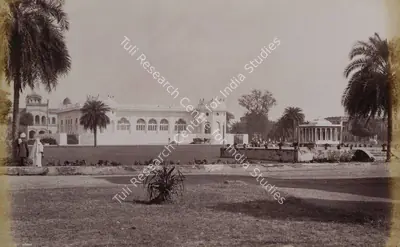
                            The Residency
                            1 / 7
                            7·Scroll→

                            The Residency

                            Patron
                            1. Commissioned by Nawab Shujha-ud-Daula. 2. Established when the capital of Awadh shifted from Faizabad to Lucknow in 1775 A.D.
                            Architectural style
                            Colonial
                            Structure
                            Consisted of three storeys: 1. The upper floor contained a billiards room and a library. 2. The ground floor consisted a large hall, probably used for gatherings and the like, and several smaller rooms. Entrance was from a portico on the East. The Residency was constructed on the highest spot in Lucknow, and as such, its watchtower located on the North, commanded and excellent view of the entire city. 3. A “tehkhana” or underground chamber, which was used to shelter women and children.
                            Layout
                            1. This villa is two stories high with verandahs attached to both sides. 2. The lower apartments open into small fruit and flower garden, on the side of which there is a walled basin for swimming and bathing apartments are at the four corners of the house, adjoining the bed-chambers. 3. It was originally a very extensive brick building, with lofty rooms, verandahs, and porticoes.
                            Event
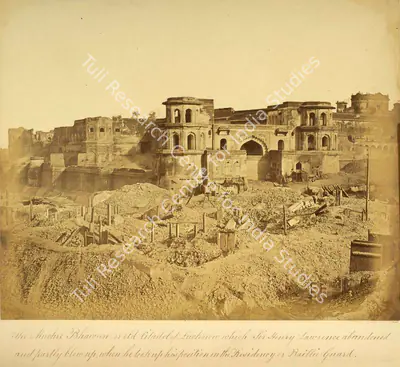
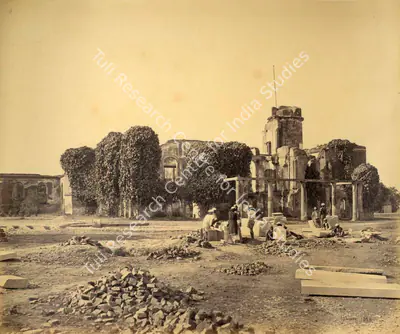
                            The Residency was heavily shelled by sepoys during the 1857 uprising, with Colonel Palmer's daughter tragically succumbing to a cannon strike. It was here that Sir Henry Lawrence sustained his ultimately fatal wound while resting.
                            Status
                            Archeological Survey of India, Centrally Protected
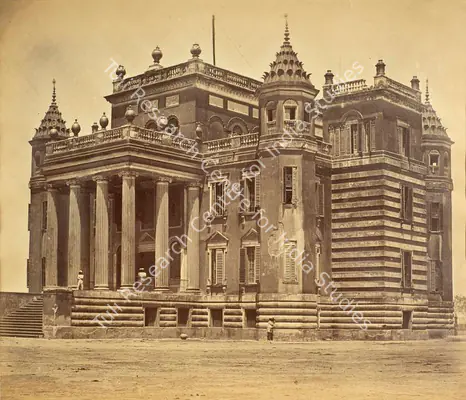
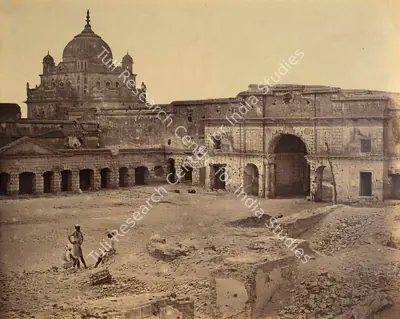
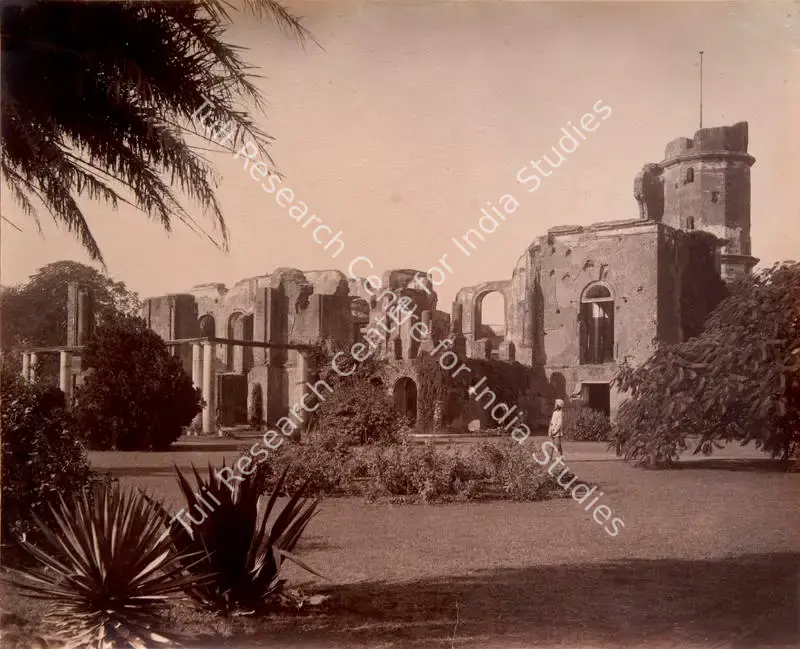
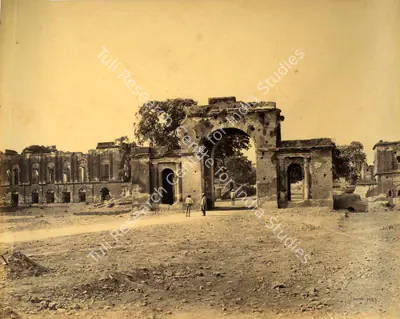
                            The Residency was erected during Nawab Asaf-ud-Daula's reign for the British Residents who has come in the 1770s to be posted permanently in Avadh. Although, the Residency was heavily destroyed in the 1857 mutiny, its ruins have been well preserved. It used to be a structure of multiple levels, connected through passages leading to subsidary Taikhana. The elevations of Residency were based on classical, especially neo-Palladian, sources. On the ground level, columns of Tuscan Order supported its east-portico and the protecting verandhas on the upper level were adorned with pilasters of Ionic Order. On the west front the supporting podium was surmounted by grand colonnaded verandhas in two superimposed levels, the order on first floor being Ionic and on the second being tuscan. While the Residency was inspired by European sources, its design included a significant gesture to the Indian traditions. The Taikhana had an elevation in a classical style, but its plan could be traced back to the earlier Nawabi style of that of Safdar Jang's tehkhana.\n\nThe British Residency was destroyed in a battle between the British Imperialists and Indians led by Begum Hazrat Mahal, who directed Raja Maan Singh, Moulana Ahmedullah Shah and others in the siege..

                            Related Artworks6

                            Antiquarian Photograph6
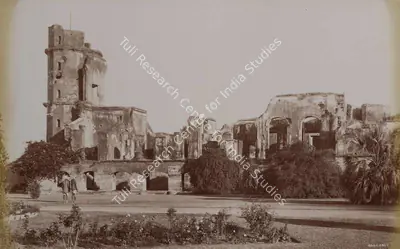
                            John Edward Sache (Photographer), Residency Ruins, Lucknow, 1864, Antiquarian Photograph
                            Sache, John Edward (Photographer). Residency Ruins, Lucknow, c.1864-1879 | Antiquarian Photograph
                            Samuel Bourne (Photographer), The Residency, Lucknow, 1865, Antiquarian Photograph
                            Bourne, Samuel (Photographer). The Residency, Lucknow, c.1864-1866 | Antiquarian Photograph
                            Samuel Bourne (Photographer), The Residency, Lucknow, 1865, Antiquarian Photograph
                            Bourne, Samuel (Photographer). The Residency, Lucknow, c.1864-1866 | Antiquarian Photograph
                            Samuel Bourne (Photographer), The Residency, Lucknow, 1865, Antiquarian Photograph
                            Bourne, Samuel (Photographer). The Residency, Lucknow, c.1865-1866 | Antiquarian Photograph
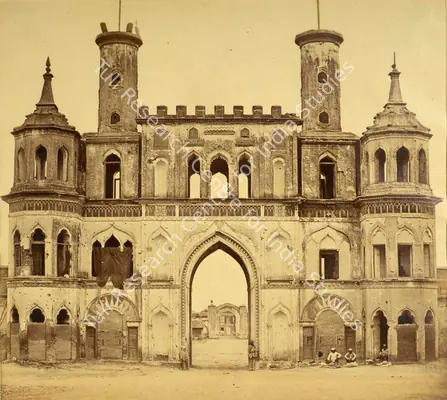
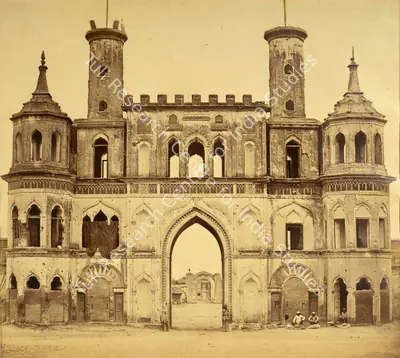
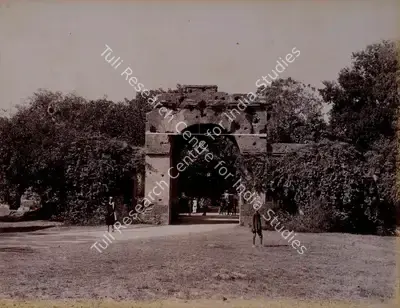
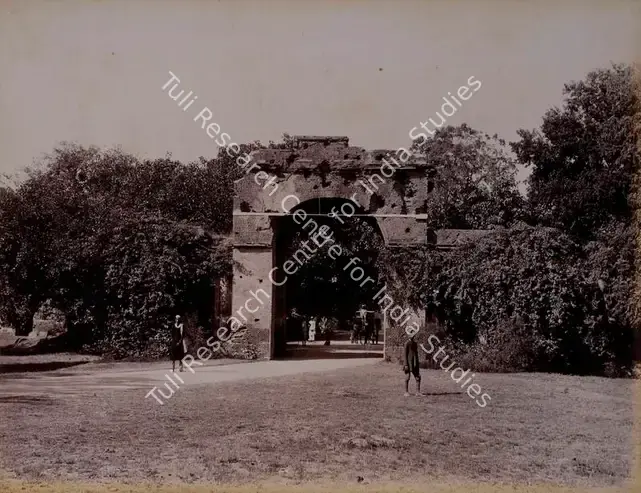
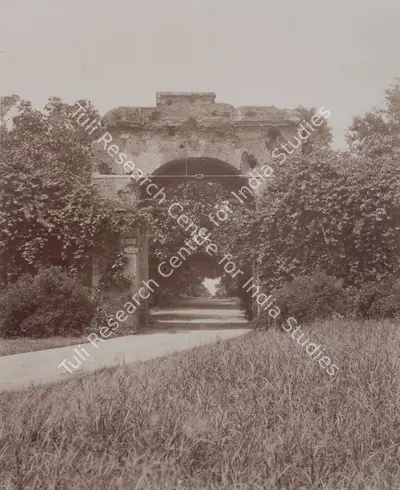
                            Unknown (Photographer), Residency Gate, Lucknow, Antiquarian Photograph
                            Unknown (Photographer). Residency Gate, Lucknow, n.d. | Antiquarian Photograph
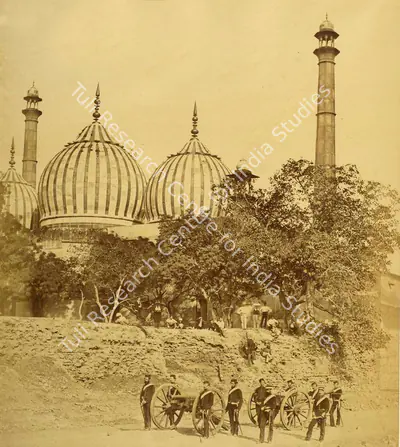
                            Unknown (Photographer), Residency Scene of the Mutiny, Lucknow, Antiquarian Photograph
                            Unknown (Photographer). Residency Scene of the Mutiny, Lucknow, n.d. | Antiquarian Photograph
                            Unknown (Photographer). Residency Gate, Lucknow - From the album 'India China and Australia'. Albumen print pasted on mount, n.d. | Antiquarian Photograph | Photography | 00115420
                            PhotographerUnknown
                            TitleResidency Gate, Lucknow
                            Document TypeAntiquarian Photograph
                            MediumAlbumen print pasted on mountDaten.d.
                            Size7.91 x 10.31 in (20.10 x 26.20 cm)
                            InscriptionInscribed in English in pen 'Residency Gate, Lucknow' l.c. and in pencil 'no 58' l.l. on mount.
                            Location FeaturedAsaf-ud-Daula's Imambara or Bara Imambara, Lucknow

                            Research Categories

                            3_Photography
                            5_ArcHeritage

                            Related Links3

                            Masterlist
                            Antiquarian Photographs
                            Research Categories2
                            03Photography in India05India's Architectural Heritage as Inspiration