
Introduction


Geographical details
Longitude72.5800 E
Latitude23.0300 N

Contents
Foreword
Preface
Acknowledgement
Legends
Acronyms
1. Background: What is BRTS?
2. Background: System Types
3. Background: About Janmarg
4. Background: Planning for Janmarg
5. BRTS Design: Basic Layout
6. BRTS Design: Basic Layout: BRT Lanes: Side or Median?
7. BRTS Design: Basic Layout: Bus Station: Kerb or Median?
8. BRTS Design: Basic Layout: Bus Station: Location
9. BRTS Design: Cross Sections
10. BRTS Design: Cross Sections: Phase I: Right of way
11. BRTS Design: Cross Sections: Phase I: Right of way: 60 m
12. BRTS Design: Cross Sections: Phase I: Right of way: 45 m
13. BRTS Design: Cross Sections: Phase I: Right of way: 40 m
14. BRTS Design: Cross Sections: Phase I: Right of way: 36 m
15. BRTS Design: Cross Sections: Phase I: Right of way: 30 m
16. BRTS Design: Cross Sections: Phase I: Right of way: 24 m
17. BRTS Design: Cross Sections: Phase I: Innovations
18. BRTS Design: Cross Sections: Phase I: Innovations: Overtaking Lanes
19. BRTS Design: Cross Sections: Phase I: Innovations: Adapting Design for Special Situations
20. BRTS Design: Cross Sections: Phase I: Innovations: Grade Separating for Pedestrians
21. BRTS Design: Cross Sections: Phase I: Innovations: Splitting the Flyovers
22. BRTS Design: Cross Sections: Phase I: Innovations: Accommodating HT Lines
23. BRTS Design: Cross Sections: Phase II: Right of way
24. BRTS Design: Cross Sections: Phase II: Right of way: 60 m
25. BRTS Design: Cross Sections: Phase II: Right of way: 40 m
26. BRTS Design: Cross Sections: Phase II: Right of way: 36 m
27. BRTS Design: Cross Sections: Phase II: Right of way: 30 m
28. BRTS Design: Cross Sections: Phase II: Innovations
29. BRTS Design: Cross Sections: Phase II: Innovations: Elevating BRTS
30. BRTS Design: Cross Sections: Phase II: Innovations: At-Grade Turnaround
31. BRTS Design: Junction Design
32. BRTS Design: Junction Design: Four-arm junction with Two-way BRTS
33. BRTS Design: Junction Design : Four-arm junction with Flyover
34. BRTS Design: Junction Design : Four-arm junction with Square about and
35. BRTS Design: Junction Design: Two-way BRTS
36. BRTS Design: Junction Design: Four-arm junction with Square about and Bus Priority
37. BRTS Design: Placemaking
38. BRTS Design: Placemaking: Street Design
39. BRTS Design: Placemaking: Public Space Design
40. BRTS Design: Placemaking: Access to Bus Station
41. BRTS Design: Street Design Elements
42. BRTS Design: Street Design Elements: Benches
43. BRTS Design: Street Design Elements: Bollards
44. BRTS Design: Street Design Elements: Railings
45. BRTS Design: Street Design Elements: Kerb Cuts
46. BRTS Design: Street Design Elements: Raised Pedestrian Crossing at Bus Stations
47. BRTS Design: Street Design Elements: Parking Module and Tree-pit Cover
48. BRTS Design: Street Design Elements: Tree-pit Cover Details
49. BRTS Design: Transit Infrastructure System
50. BRTS Design: Transit Infrastructure System: Bus Stations
51. BRTS Design: Transit Infrastructure System: Interchanges
52. BRTS Design: Transit Infrastructure System: Workshops
53. BRTS Design: Ideas for Future
54. BRTS Design: Ideas for Future: Drivers’ Facility
55. BRTS Design: Ideas for Future: Interchange with Terminal
56. BRTS Design: Ideas for Future: Elevated Turnaround
Conclusion
Bibliography
About the Authors
About Centre of Excellence in Urban Transport
BRTS Team
BRTS route map, Ahmedabad
About the Publication
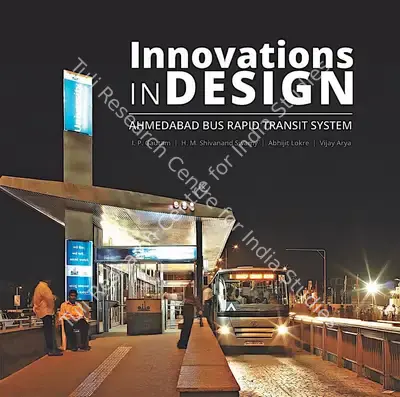
Over the last decade in India, many cities have undertaken pathbreaking initiatives in resolving issues associated with urban transport, and, specifically, mass transit system. The Bus Rapid Transit System (BRTS) is now acknowledg... Read More
About the Author
As Municipal Commissioner of Ahmedabad, I. P. Gautam led key projects such as the BRTS programme, Sabarmati Riverfront Development and Lakefront Development. Prof. H. M. Shivanand Swamy, an economist and urban and regional planner... Read More