

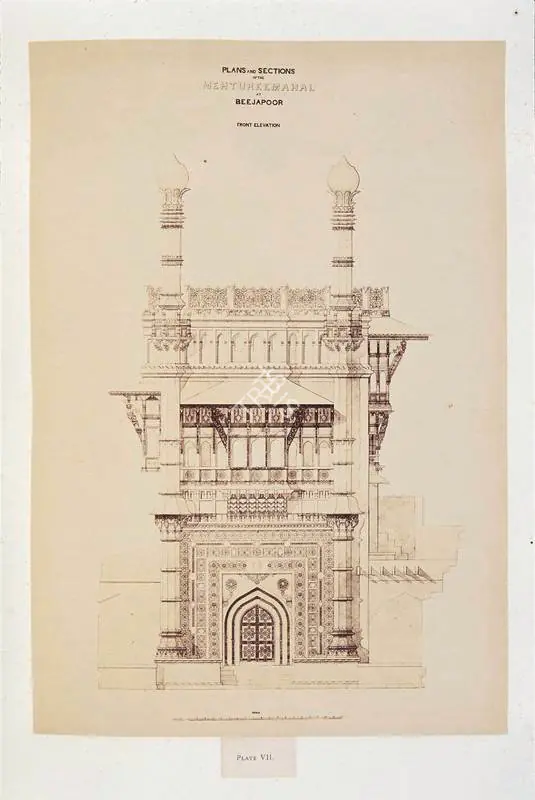
Unknown (Photographer). Plans and sections of Mehturee Mahal at Beejapore. Front Elevation., c.1850 | Antiquarian Photograph | 00115111
PhotographerUnknown
TitlePlans and sections of Mehturee Mahal at Beejapore. Front Elevation.
Document TypeAntiquarian Photograph
MediumAlbumen print pasted on mountDatec.1850
Size13.78 x 9.45 in (35.00 x 24.00 cm)
InscriptionPrinted in English 'PLANS AND SECTIONS OF THE MEHTUREE MAHAL AT BEEJAPOOR FRONT ELEVATION' t.c.'SCALE' l.c.on photograph and 'PLATE VII.' l.c.on mount.
Location FeaturedJama Masjid, Bijapur, Karnataka
Research Categories
WNN
00115111Related Links3
Masterlist
Research Categories2